 ILGAS
ILGAS ILGAS ESTATE / VILNIUS, BAGATUŠKIAI
Interior & plans
VIRTUAL TOUR
A little tour. A lot of imagination.
Animated renderings, not a recorded walkthrough or a measured 3D model.
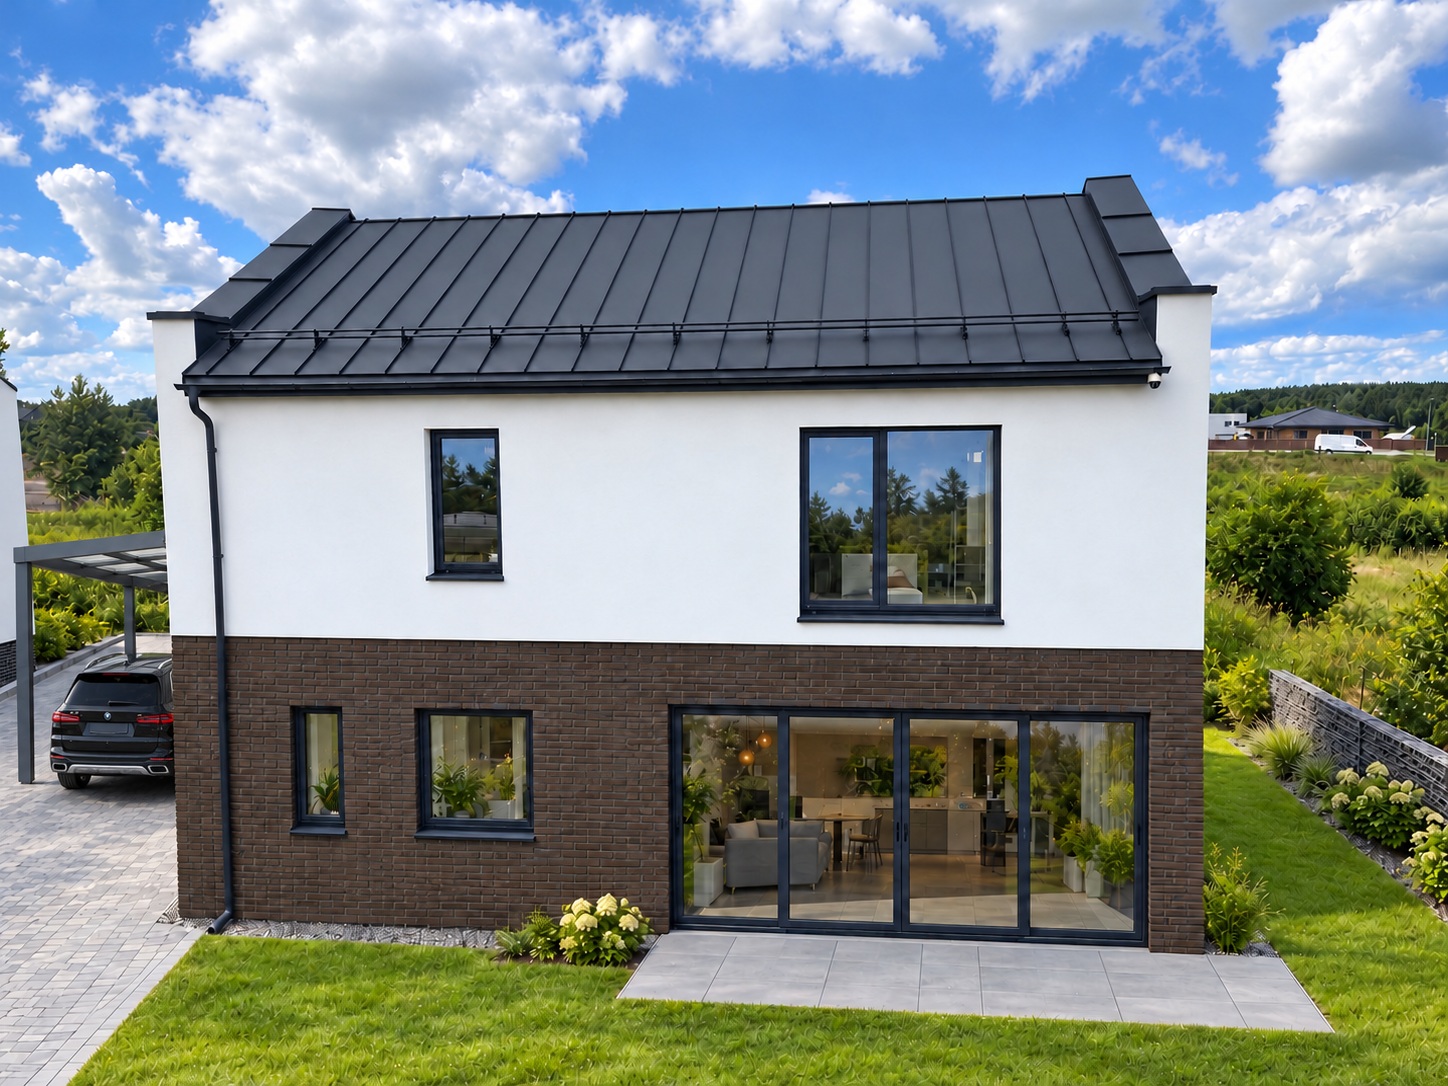
Exterior → entrance → living spaces → bedrooms → bathroom → garden. A visual sequence; transitions do not represent actual door connections.
Explore each room and its area
INTERIOR COLLECTION
Picture your everyday life.
Choose a room to explore its finishing concept. Interior geometry and window positions are illustrative; room areas follow the cadastral record.
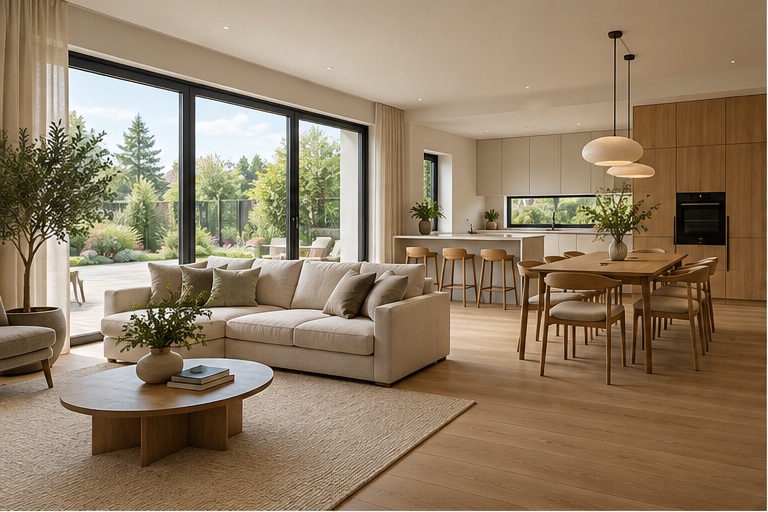 INTERIOR RENDERING
CADASTRAL FLOOR PLANS
Clear floor plans.
Even when life changes yours.
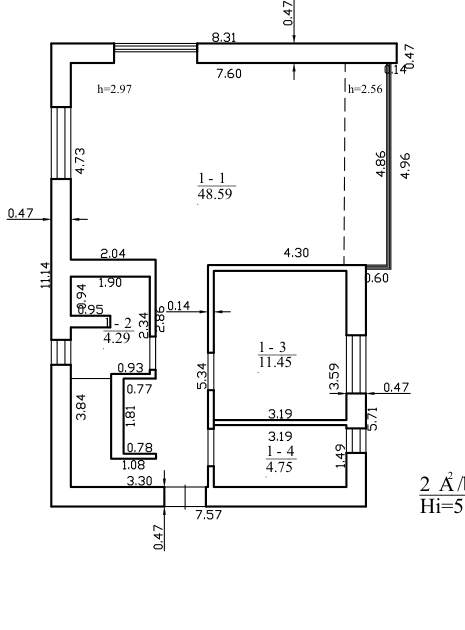
An extract from the original plan. Select a room from the list.
Room numbers and areas follow the 2025 cadastral record. Living room, bedroom and study are suggested uses.