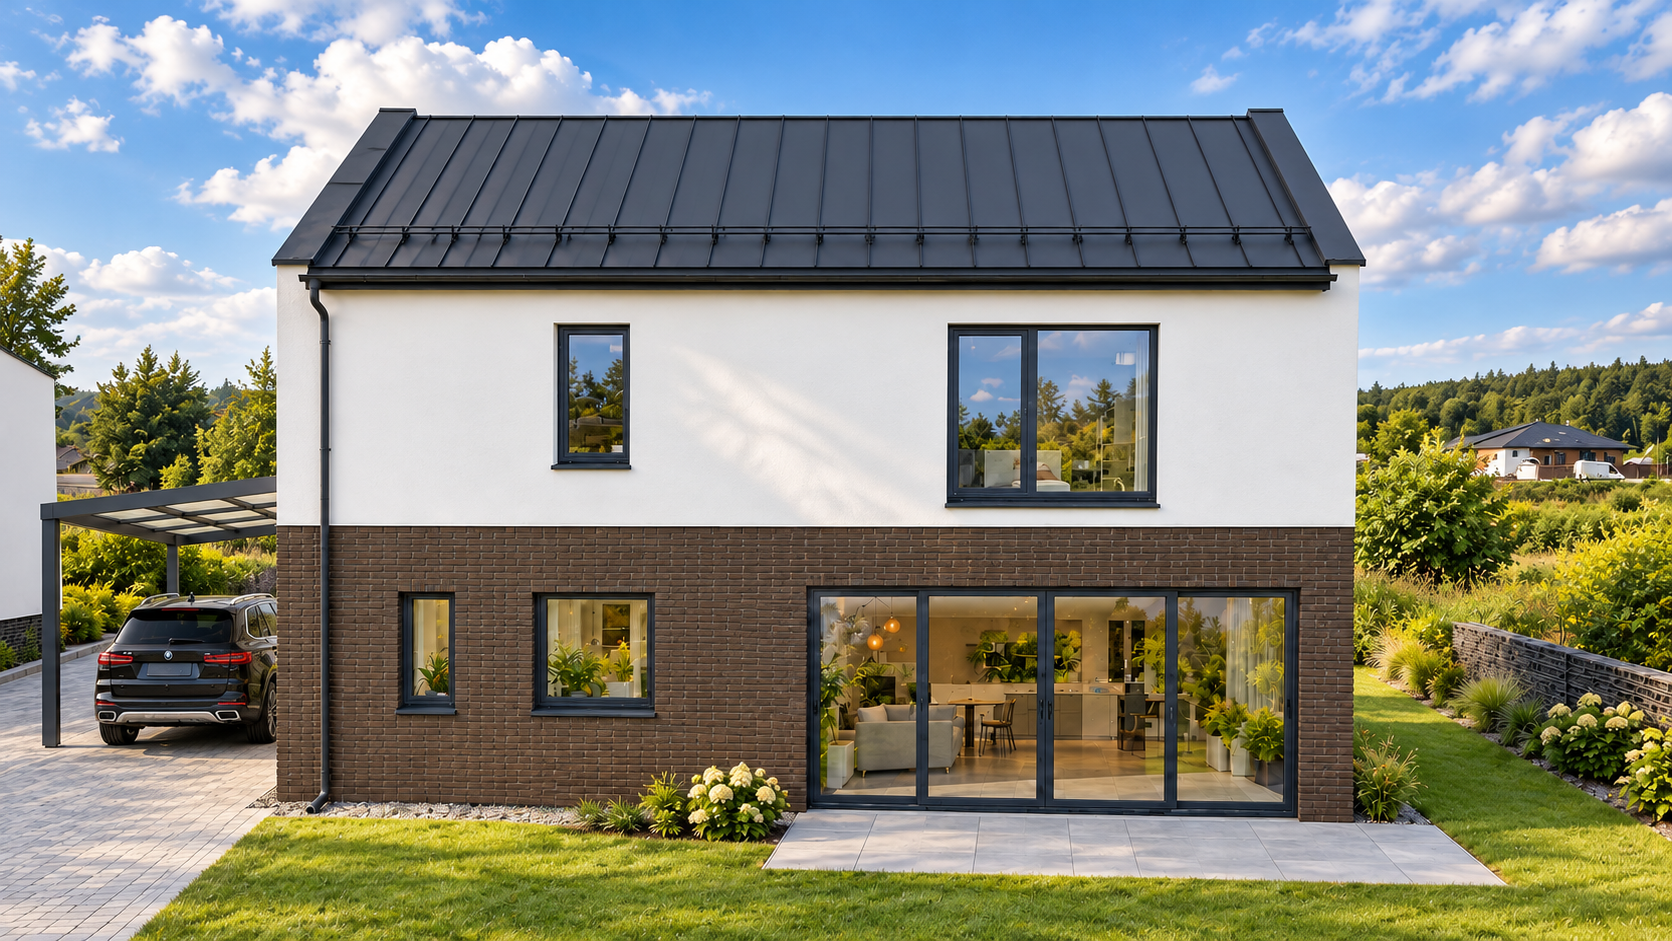
VILNIUS, BAGATUŠKIAI
Life is good here.
Even after you get out of the BMW.
130.58 m² for your next chapter in Vilnius, Bagatuškiai.
The car in the picture has already appointed itself the owner.
ARCHITECTURE & SURROUNDINGS
Serious architecture.
Life can be less serious.
A light facade, dark brown brick texture and anthracite accents. A complete finishing concept brings the house, garden and interiors together.
Finishing ideas are based on exterior photographs and the cadastral record. Renderings illustrate a possible result; finishes and the sale specification must be agreed with the seller.
Current condition. Future possibilities.
Drag the slider across the photograph to compare before and after.
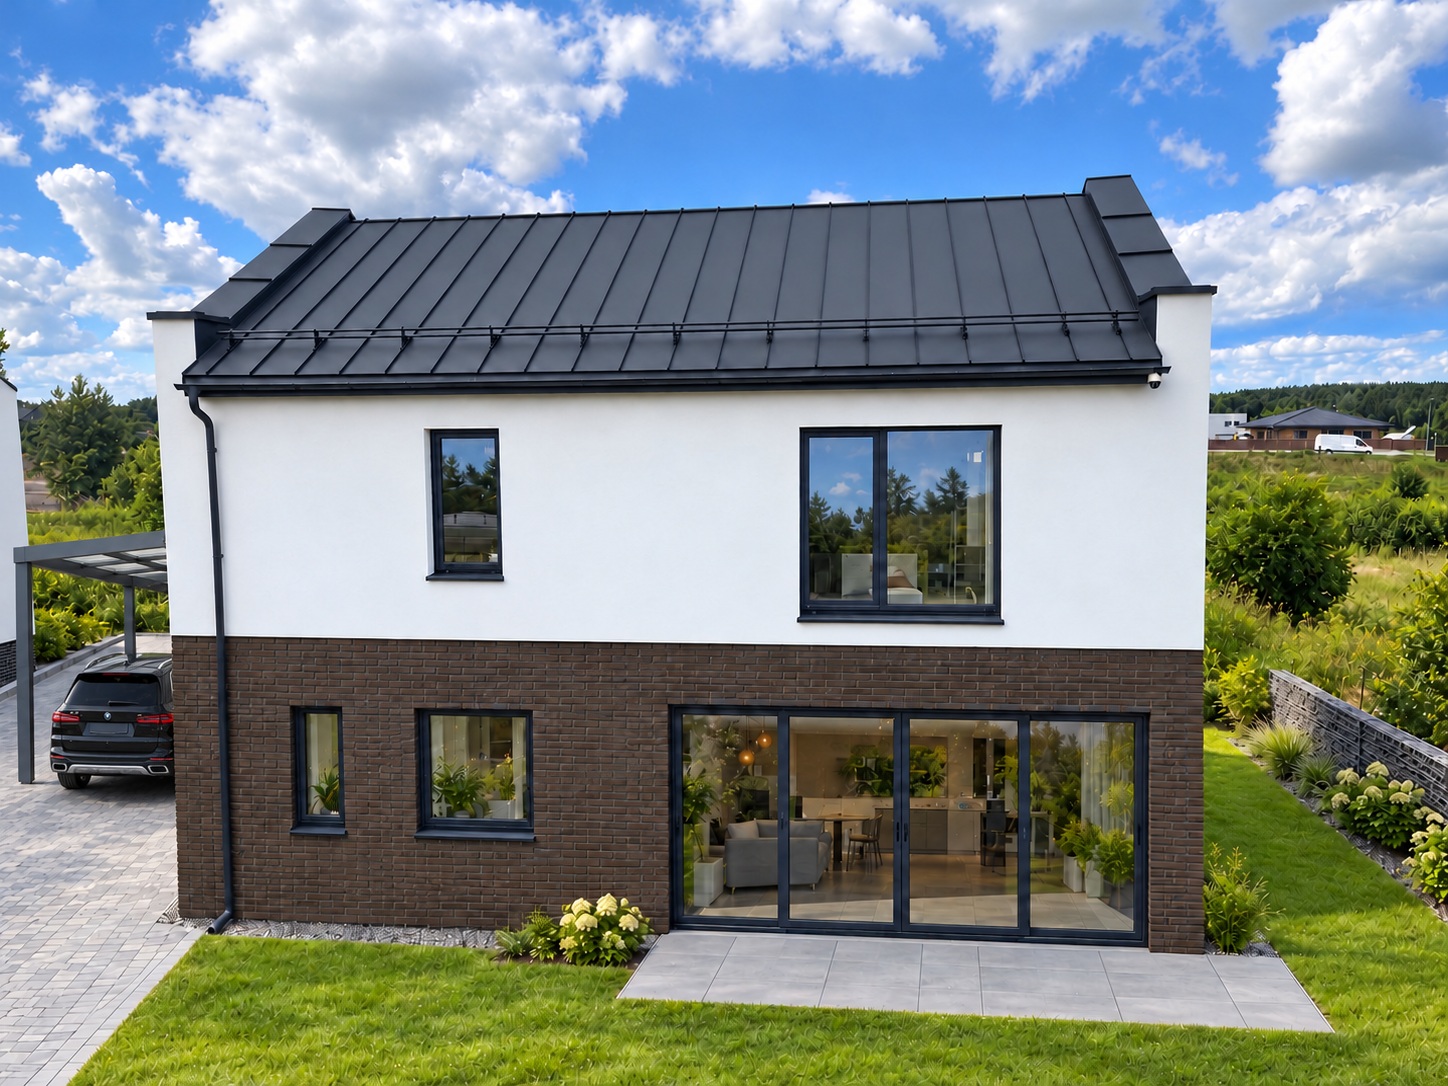
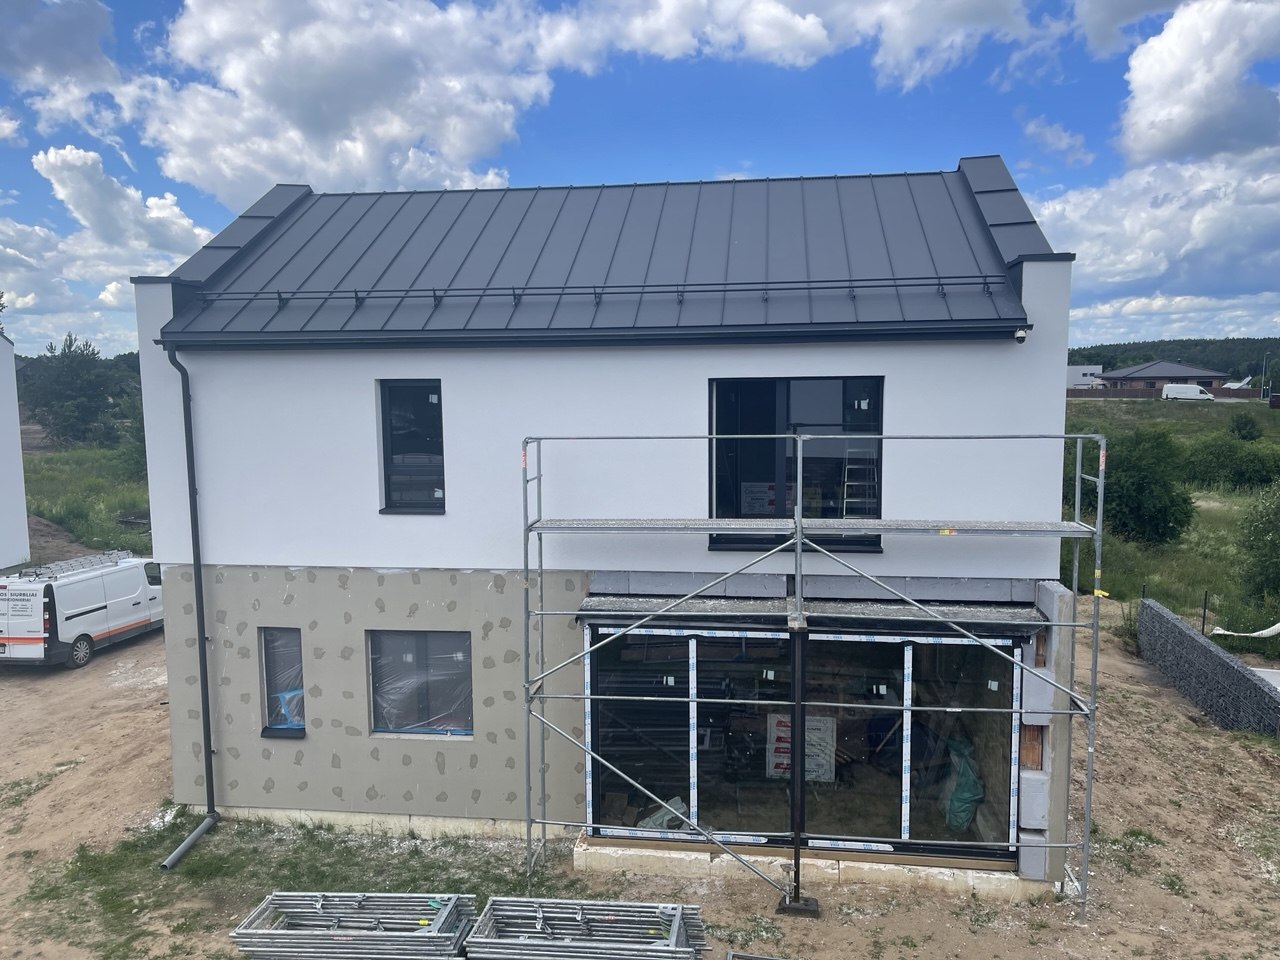
Drag left or right. Keyboard: use the arrow keys.
VIRTUAL TOUR
A little tour. A lot of imagination.
Animated renderings, not a recorded walkthrough or a measured 3D model.
Exterior → entrance → living spaces → bedrooms → bathroom → garden. A visual sequence; transitions do not represent actual door connections.
Explore each room and its area
INTERIOR COLLECTION
Picture your everyday life.
Choose a room to explore its finishing concept. Interior geometry and window positions are illustrative; room areas follow the cadastral record.
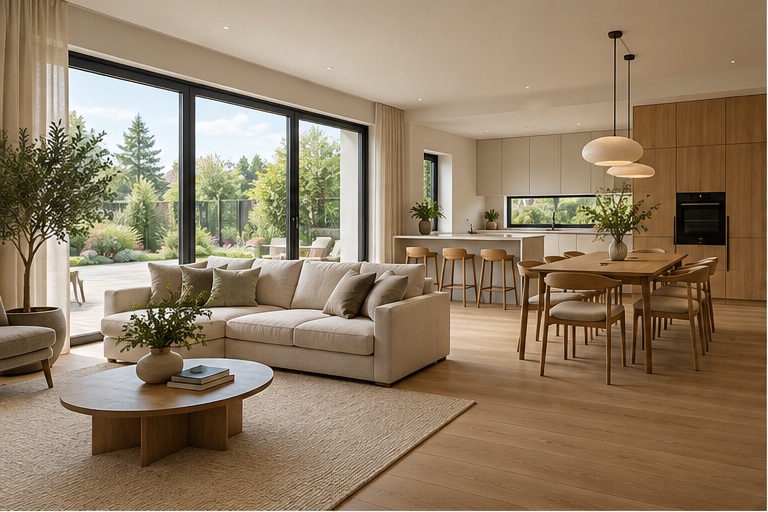 INTERIOR RENDERING
CADASTRAL FLOOR PLANS
Clear floor plans.
Even when life changes yours.
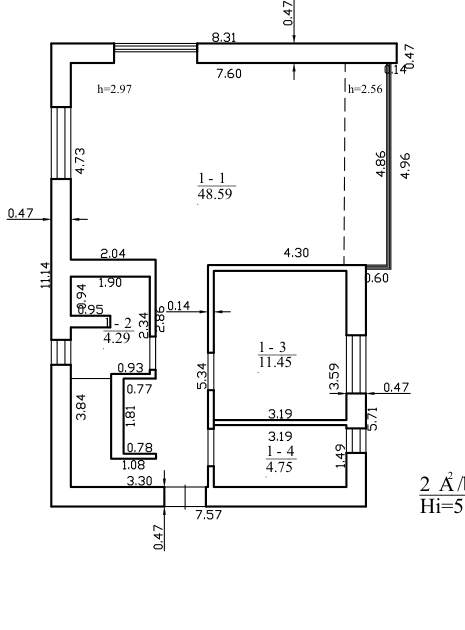
An extract from the original plan. Select a room from the list.
Room numbers and areas follow the 2025 cadastral record. Living room, bedroom and study are suggested uses.
PROPERTY DETAILS
Numbers without poetry.
Almost.
A detached single-family home in Vilnius.
Two floors. One story that is yours.
- Location
- Vilnius, Bagatuškiai
- Property type
- Detached single-family home
- Total area
- 130.58 m²
- Ground / first floor
- 69.08 / 61.50 m²
- Recorded completion
- 86 % · 2025-03-13
- Proposed vision
- A fully finished home
- Asking price
- Somewhere between “nice house” and “let’s call the bank”.Negotiable. BMW not included, even if you ask very nicely.
- Plot area, energy rating
- To be confirmed
Questions before a viewing
BEFORE YOU FALL FOR THE HOUSE
Questions worth
asking.
Even if you have already mentally placed the sofa.
Are the pictured finishes already complete?
The finished interiors and facade are renderings. The before photograph shows the existing condition; the cadastral record dated 13 March 2025 states 86% completion. For now, the sofa is reserved by your imagination.
Does the BMW come with the house?
The BMW X7 is part of the rendering and is not included in the sale. It came for the photoshoot and now pretends to live here. The house comes without the car’s ego.
Is the carport exclusively for BMWs?
The finishing concept provides a parking space regardless of badge. The BMW disagrees, but its opinion is absent from the cadastral record.
What does the joke price mean?
It is a humorous placeholder. The actual price and sale specification must be agreed with the seller. A sense of humour is welcome; a real offer is even better.
Can I verify the areas and layout?
Yes. The floor plans show cadastral room numbers and areas. Room uses and furniture layouts are proposed concepts. “A pool table will fit here” is best checked with a tape measure.
ILGAS ESTATE
Chemistry with a home
is best tested in person.
Price: a conversation, followed by a conversation with your bank.
The BMW is a model. Sadly, it has no authority to negotiate.
The contact details in this presentation are humorous placeholders.
Voice Affairs Ministry
Press for a human 🔔
If the BMW answers, ask for the owner.
Department of Written Evidence
raktai@viskasiskaiciuota.net